Remodeling & Additions
Lodge Renovation
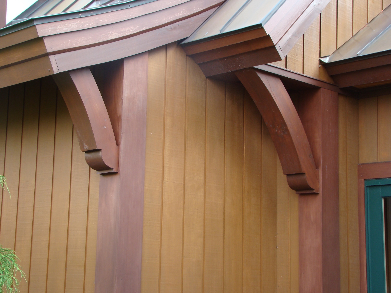
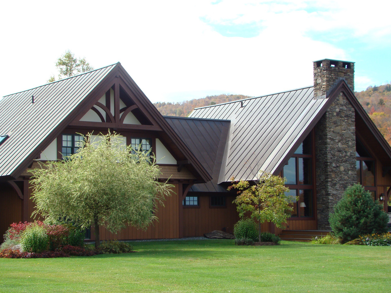
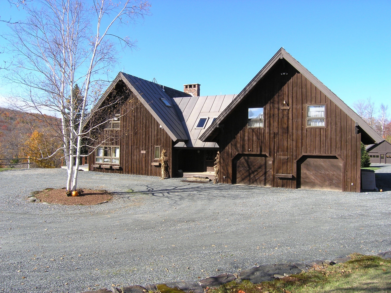
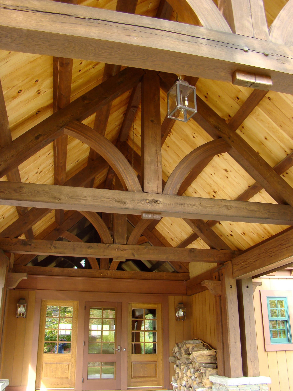
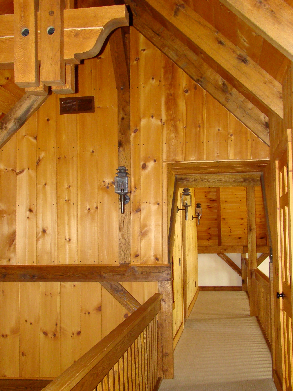
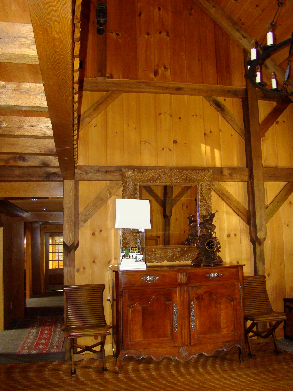
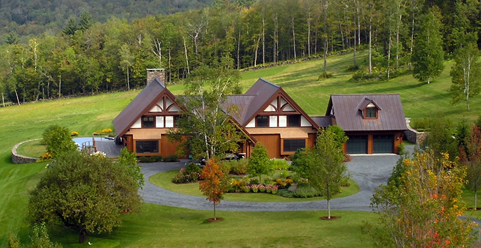
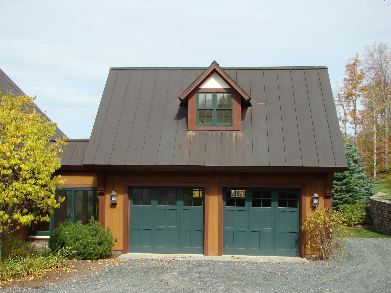
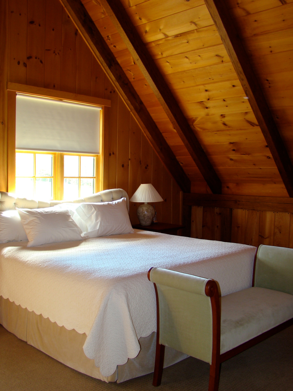
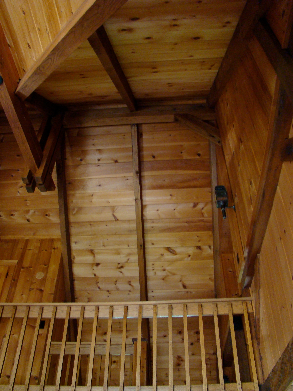
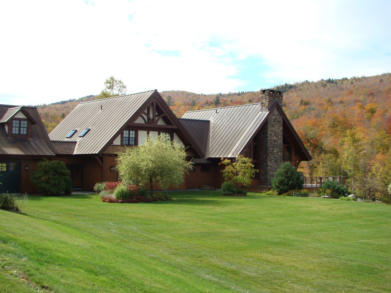
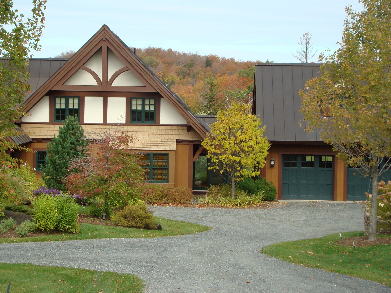
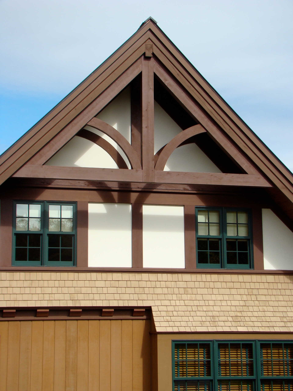
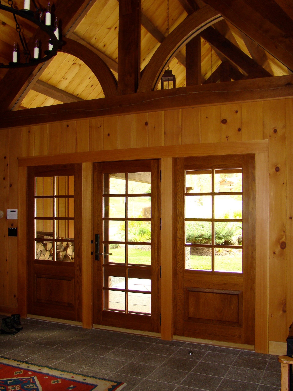
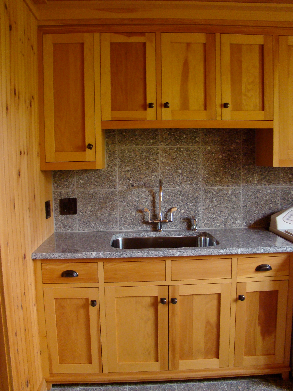
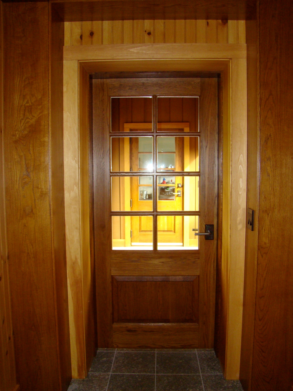
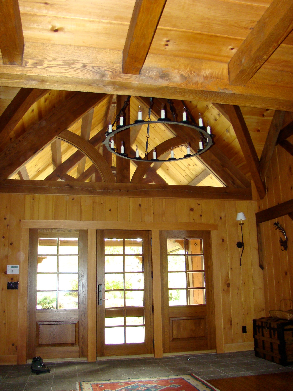
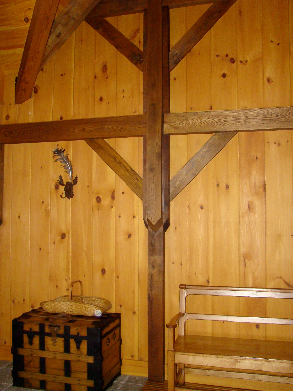
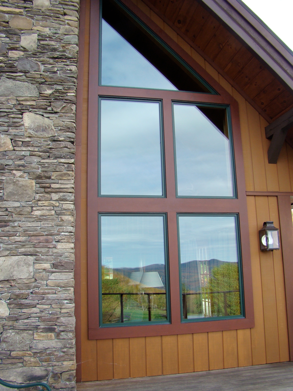
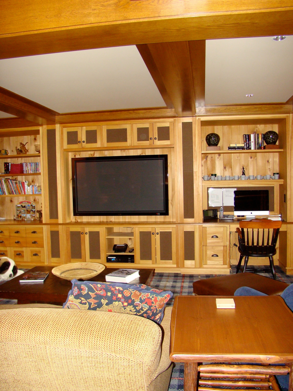
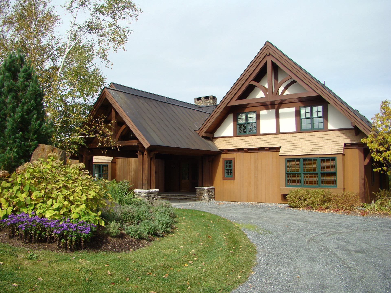
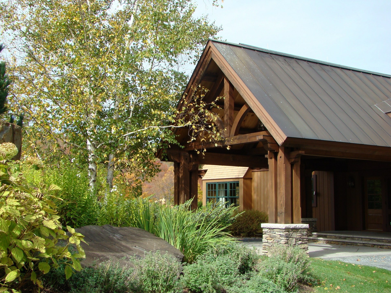
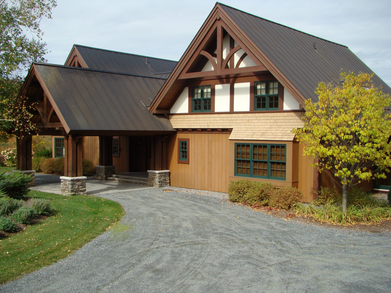
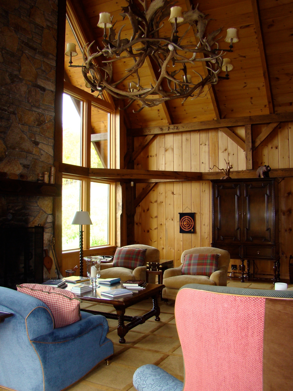
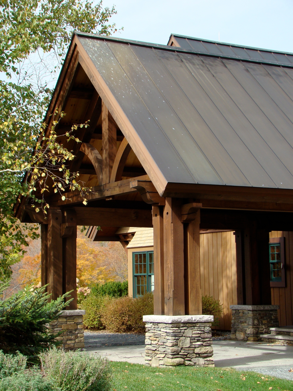
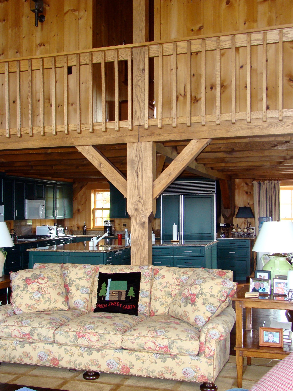
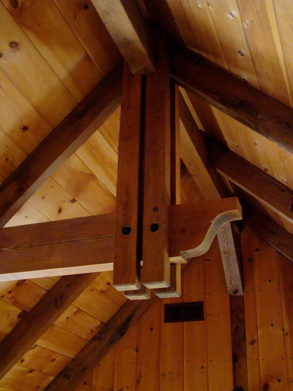
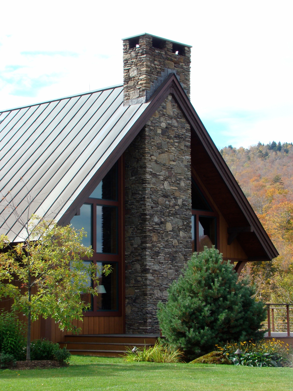
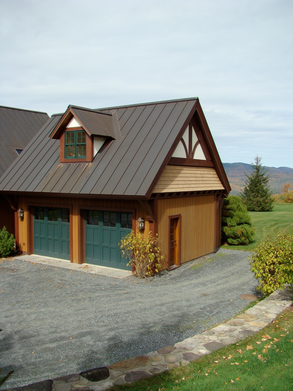
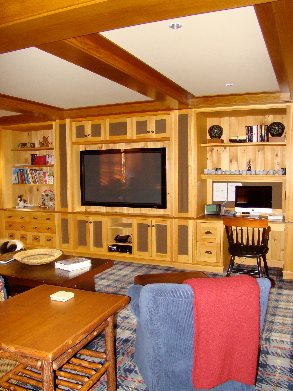
This family vacation lodge underwent a dramatic transformation, as seen in these before and after photos. Upgrades include a new roof and roof brackets, addition of a porte-cochere, new cedar shake and cedar vertical siding with plaster-like masonry in the gable ends, and a wrap-around deck. The second floor bedrooms were renovated. The existing garage was converted into a family entertainment room and a laundry room. A new two bay garage was constructed. (To read more about this property, see Cole, Regina, "Up on the Farm." New England Home. Web. September/October 2010.)
- Architecture: John MacDonald, Morehouse MacDonald and Associates
- Interior Design: Bierly-Drake Associates
- Landscape Architecture: Shepard Butler Landscape Architecture
- Photography: Nessa Flax